A substantial frontier house
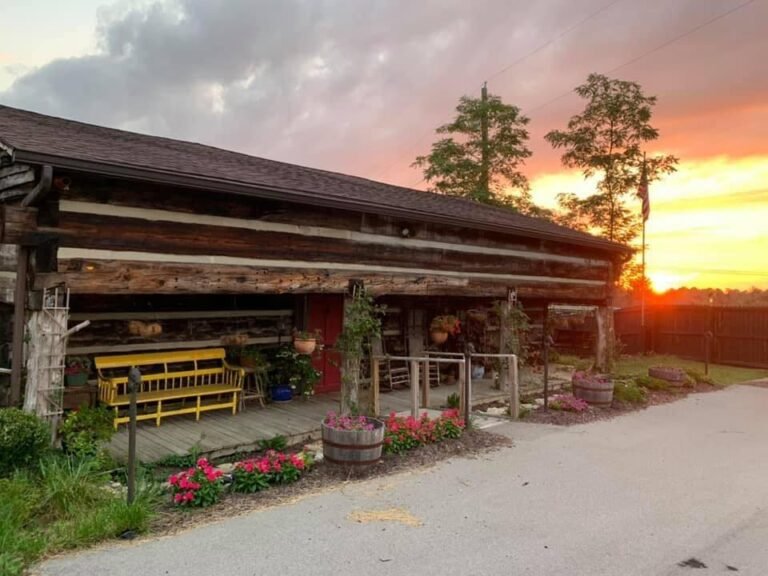
According to the parsonage tradition preserved by Dr. Rechenbach, Andrew Tribble purchased 300 acres and built a large, two-story dwelling in 1794. Accounts disagree on whether its massive hand-hewn logs were ash or chestnut. Both descriptions testify to the impressive scale of the timbers; the species should be confirmed through physical examination or documentary evidence before being stated as settled fact.
The house was far larger than the portion that survives. Later alteration reduced its length, and the present structure represents only part of the original dwelling.
Family, labor and daily life
Andrew and Sarah Ann “Sally” Burrus Tribble raised twelve children. Local history says the house was built to accommodate the family and servants. A complete interpretation must look carefully at who those “servants” were.
An 1830 estate-sale document cataloged by the University of Notre Dame identifies twelve enslaved people sold from the Andrew Tribble estate after Sarah’s death. The catalog does not establish who lived in the parsonage in 1794 or who built it, but it confirms that slavery formed part of the estate’s later history. Their names and lives deserve further research rather than disappearance behind a polite household term.
A parsonage, gathering place and wedding house
A parsonage was both a home and an extension of a minister’s public role. Tribble received church members, counseled families and performed marriages. A surviving transcription of Madison County records lists numerous ceremonies he conducted from 1800 through 1813.
The most celebrated was the October 5, 1812 wedding of his daughter Martha “Patsy” Tribble and Dr. Jacob White. Local tradition remembers it as a major social occasion attended by Madison County society.
A building changed by every generation
After Andrew’s death, his son Dudley remained in the house and expanded the farm to approximately 1,200 acres. He also reduced the house to a fraction of its original size. Later owners covered, altered and adapted the logs. Those changes are not separate from the building’s history .... they explain why part of an eighteenth-century house survived long enough to be rescued.